
- Address
- 42 Ipirou
- Floors
- 7
- Homes
- 8
- Area
- 730 sq m
- Parking
- 9 spaces
- Sea
- 700 m
The proposal
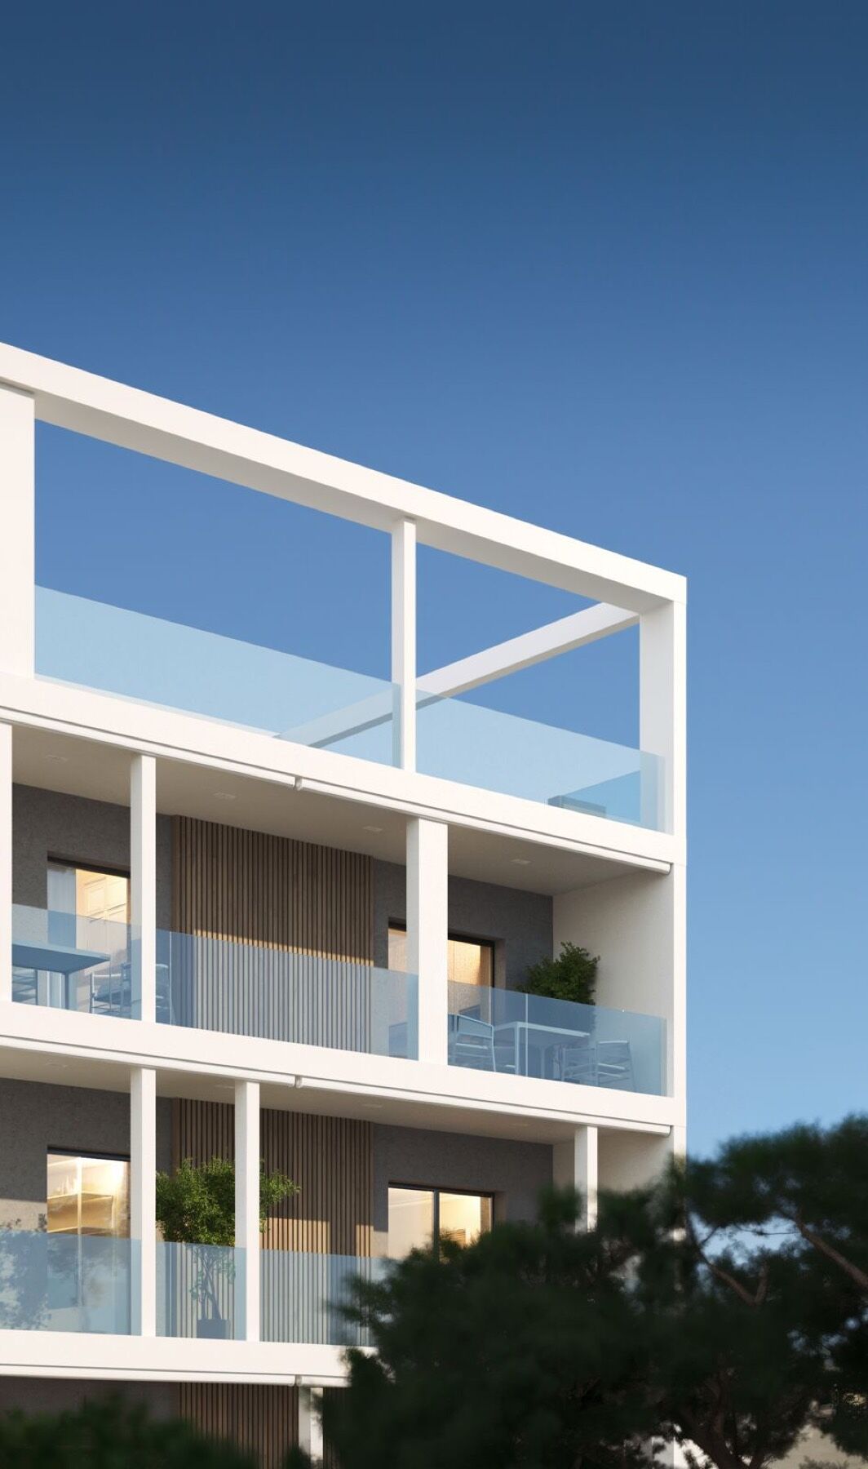
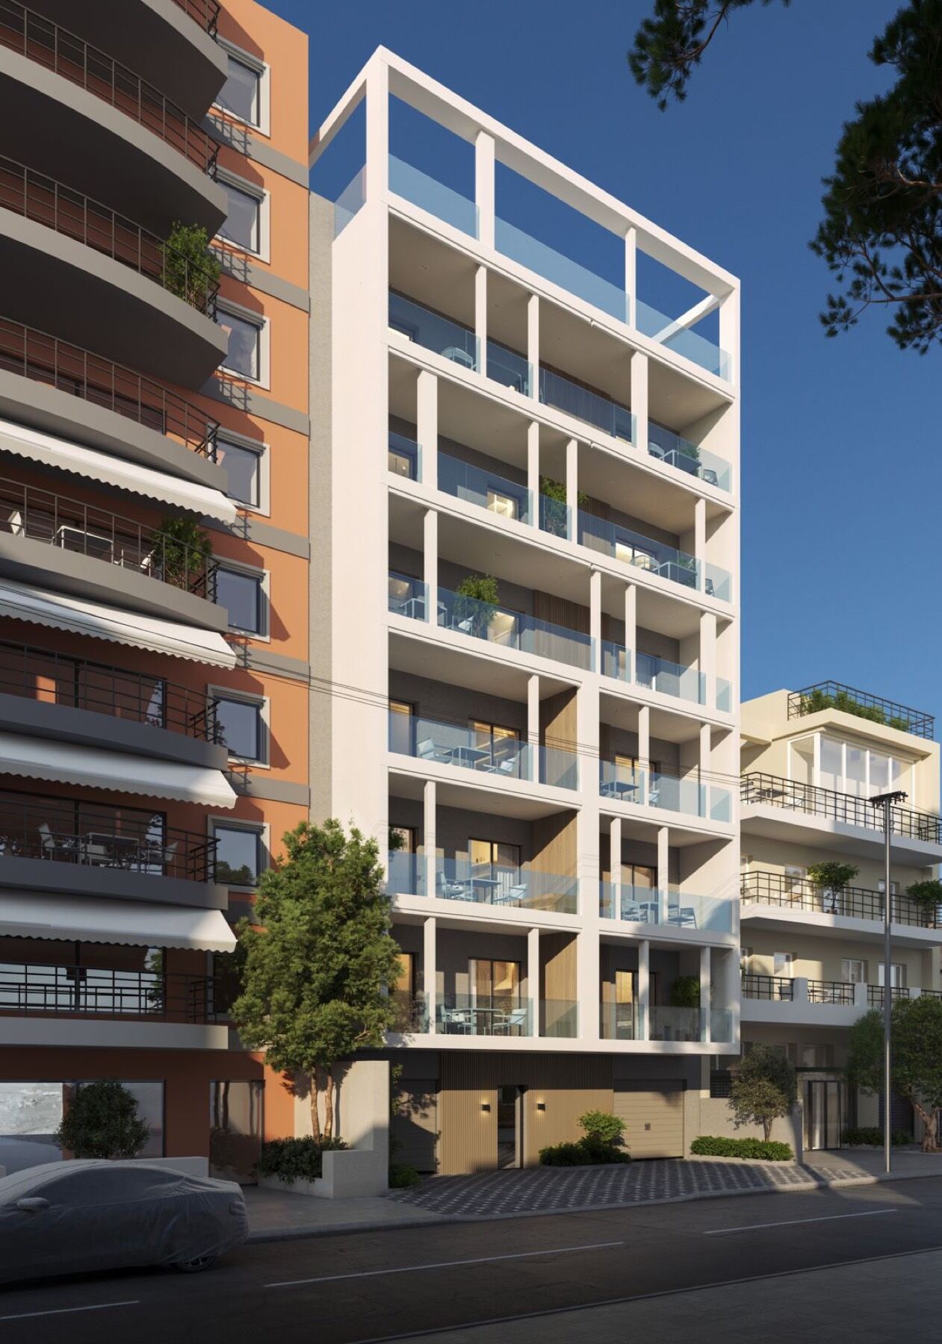
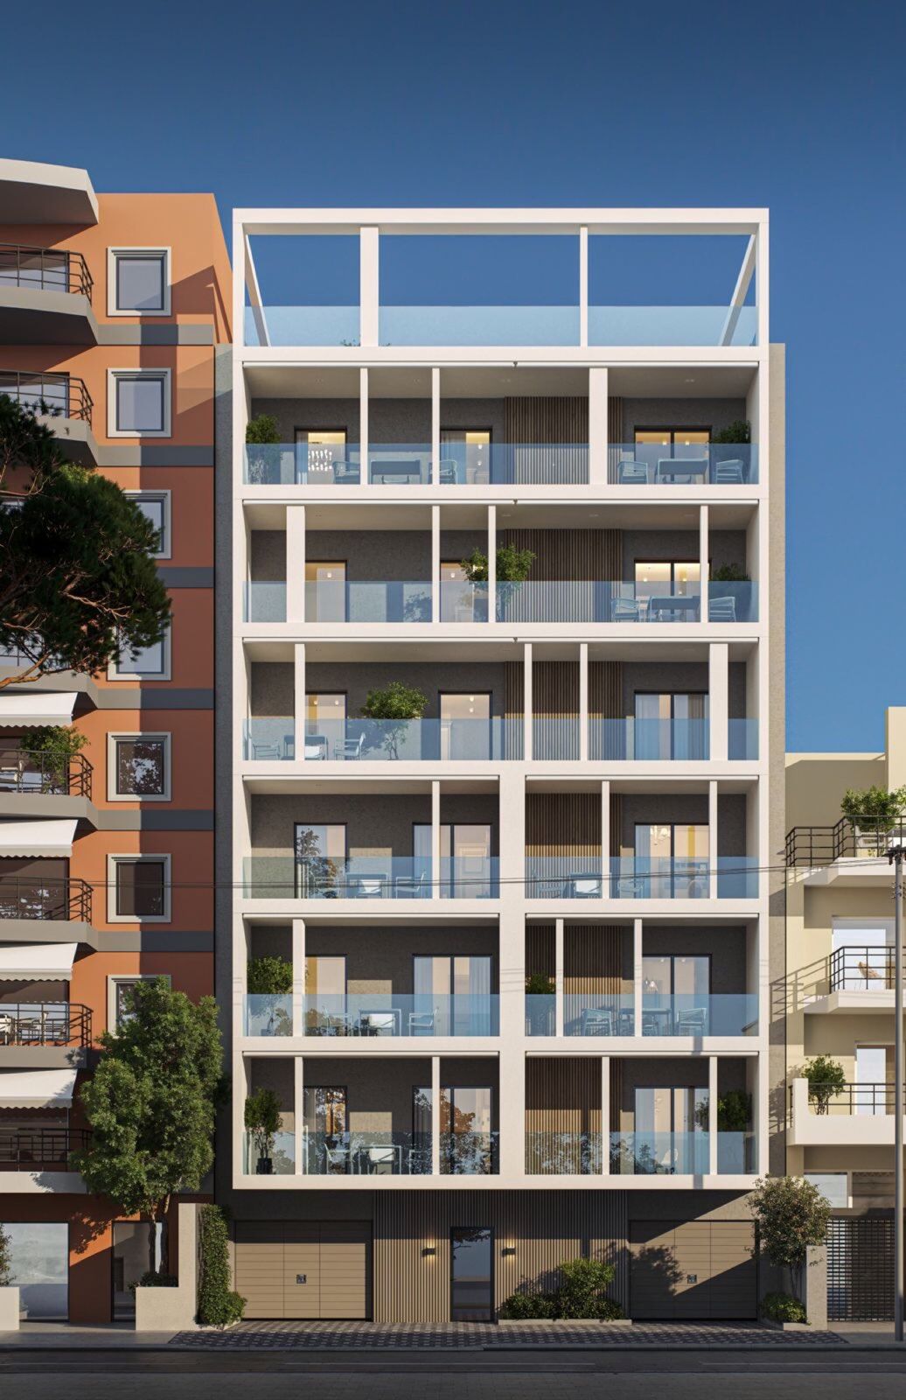
A white frame on the building that is already there.
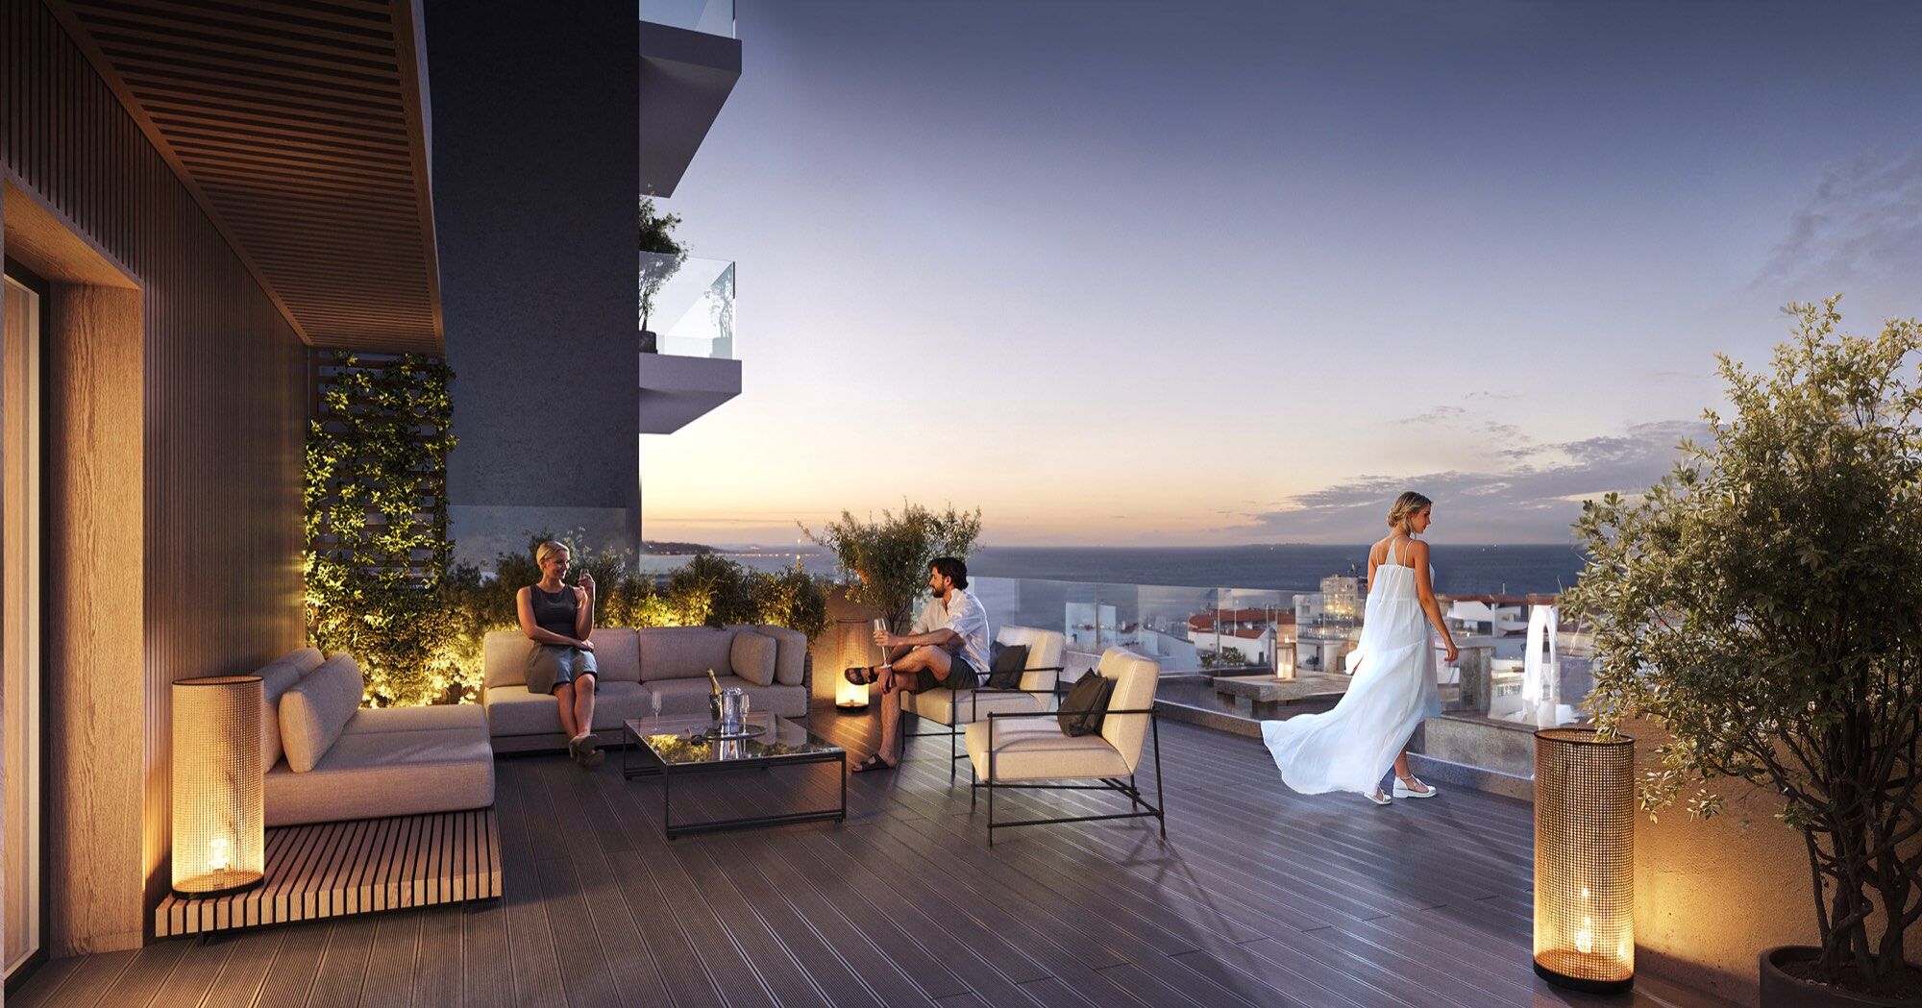
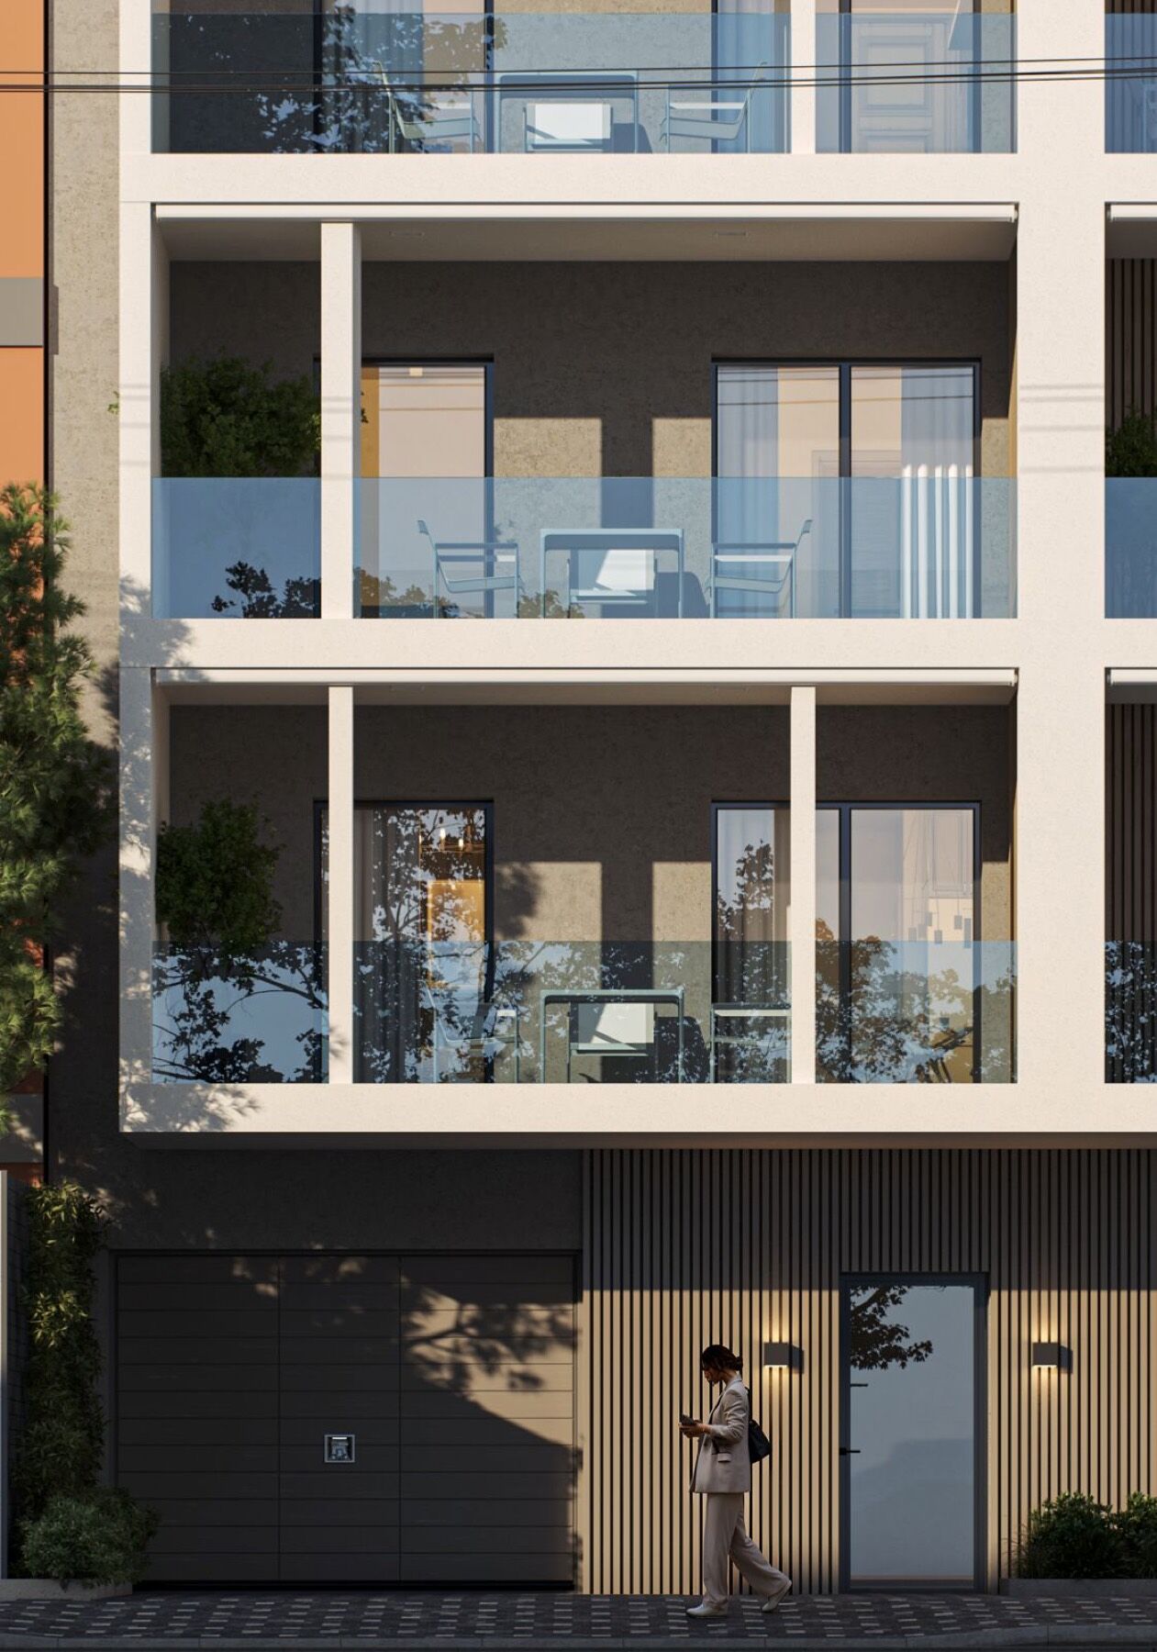
Homes on seven floors, with 730 sq m of residential area. The facade is organized as a clear white frame. The balconies close with glass, the inner surfaces take timber and dark render, and the ground floor holds the entrance together with parking. At the top, the terrace stays open, together with the courtyard.
The program
What comes with the eight homes.
- Delivery
- Full finishing, with a choice of finishes. Furniture and electrical appliances are included.
- Storage
- Nine storage rooms. Each apartment comes with its own storage room in the basement.
- Parking
- Nine spaces. A space in the ground-floor parking can be purchased.
- Courtyard
- The courtyard is planned as a landscape for rest: a playground, sports equipment, and quiet corners.
- Terrace
- An open roof terrace at the top of the building, toward the sea and the town.
- Management
- After delivery, the property can remain under professional management.
The course
From the standing building to delivery.
-
Done
The building
The shell stands at 42 Ipirou Street, on seven floors.
-
Done
The proposal
Facade, balconies, terrace, and the program of eight homes are set.
-
Now
The site
The renovation is underway in the building: structure, openings, and services.
-
Next
Delivery
Finishes, furniture, courtyard, and the open terrace, through to each home.
Availability
Few homes remain open.
The eight homes are reserved ahead of delivery. Those still free are few.
8 homes A limited number
The place
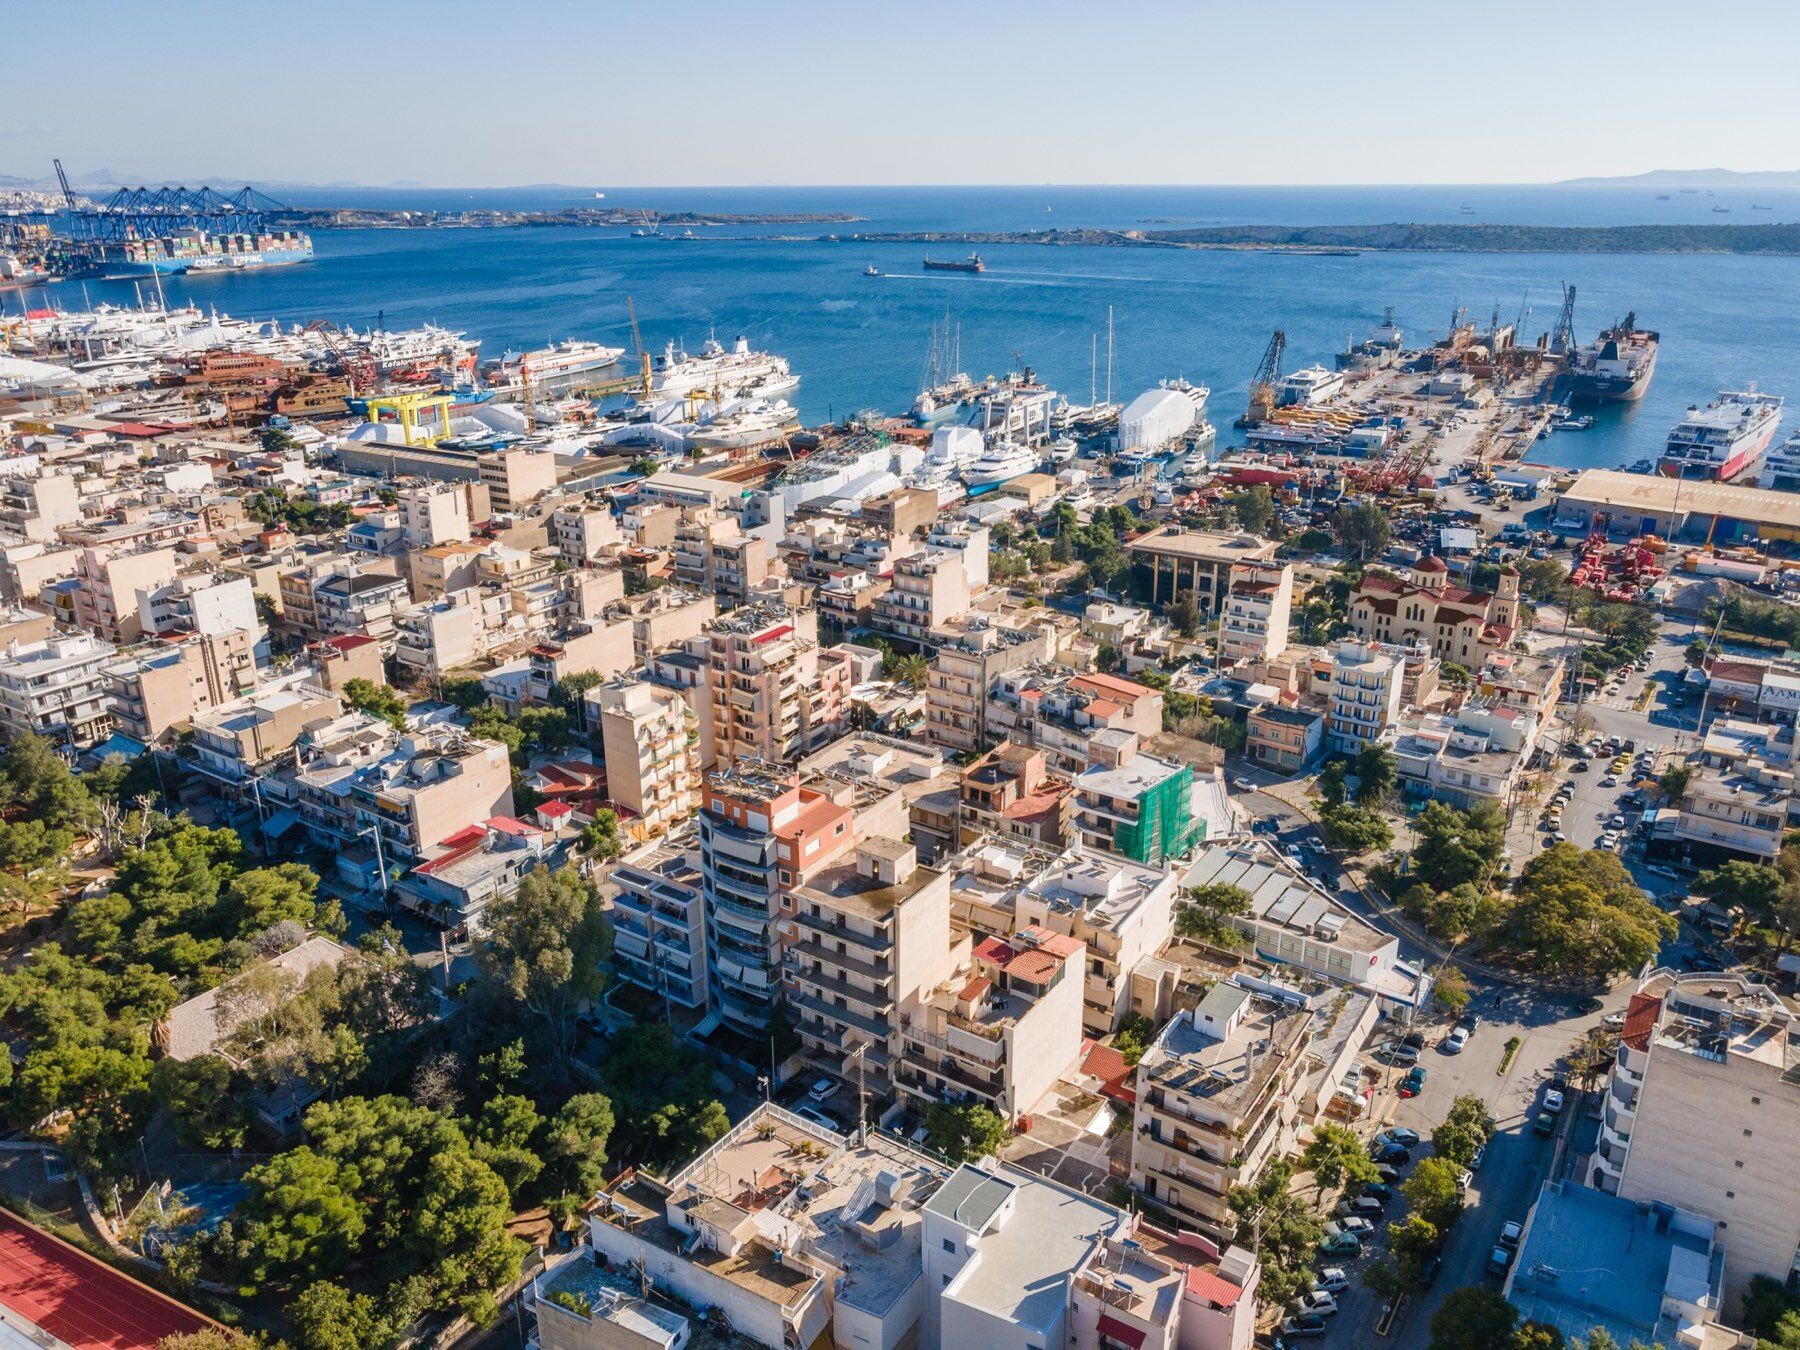
On the crossing toward Salamis.
The property is at 42 Ipirou Street, in Perama. The port, where ships leave for Salamis, is close. Along the avenue is the shipyard and dock area. The nearest beach is 700 meters away: ten minutes on foot, four by car. The neighborhood has schools, stops, and medical centers.
Enquiry
A question about this project.
A short note is enough. The reply comes from the company.